
Aruna G Hagen & Poonam Budhiraja
701-552-1706
701-552-2937
aruna.g.hagen@gmail.com motivated827@gmail.com
701-552-2937
aruna.g.hagen@gmail.com motivated827@gmail.com
REALTORS®
(701) 552-1706


BEDS4
BATHS3 full 1 partial
SQUARE FEET5,267
MLS#7165124
STATUSActive
PROPERTY TYPEResidential - Single Family
SUBDIVISIONNorman Acres 1st Add
SCHOOLKindred
Property Description
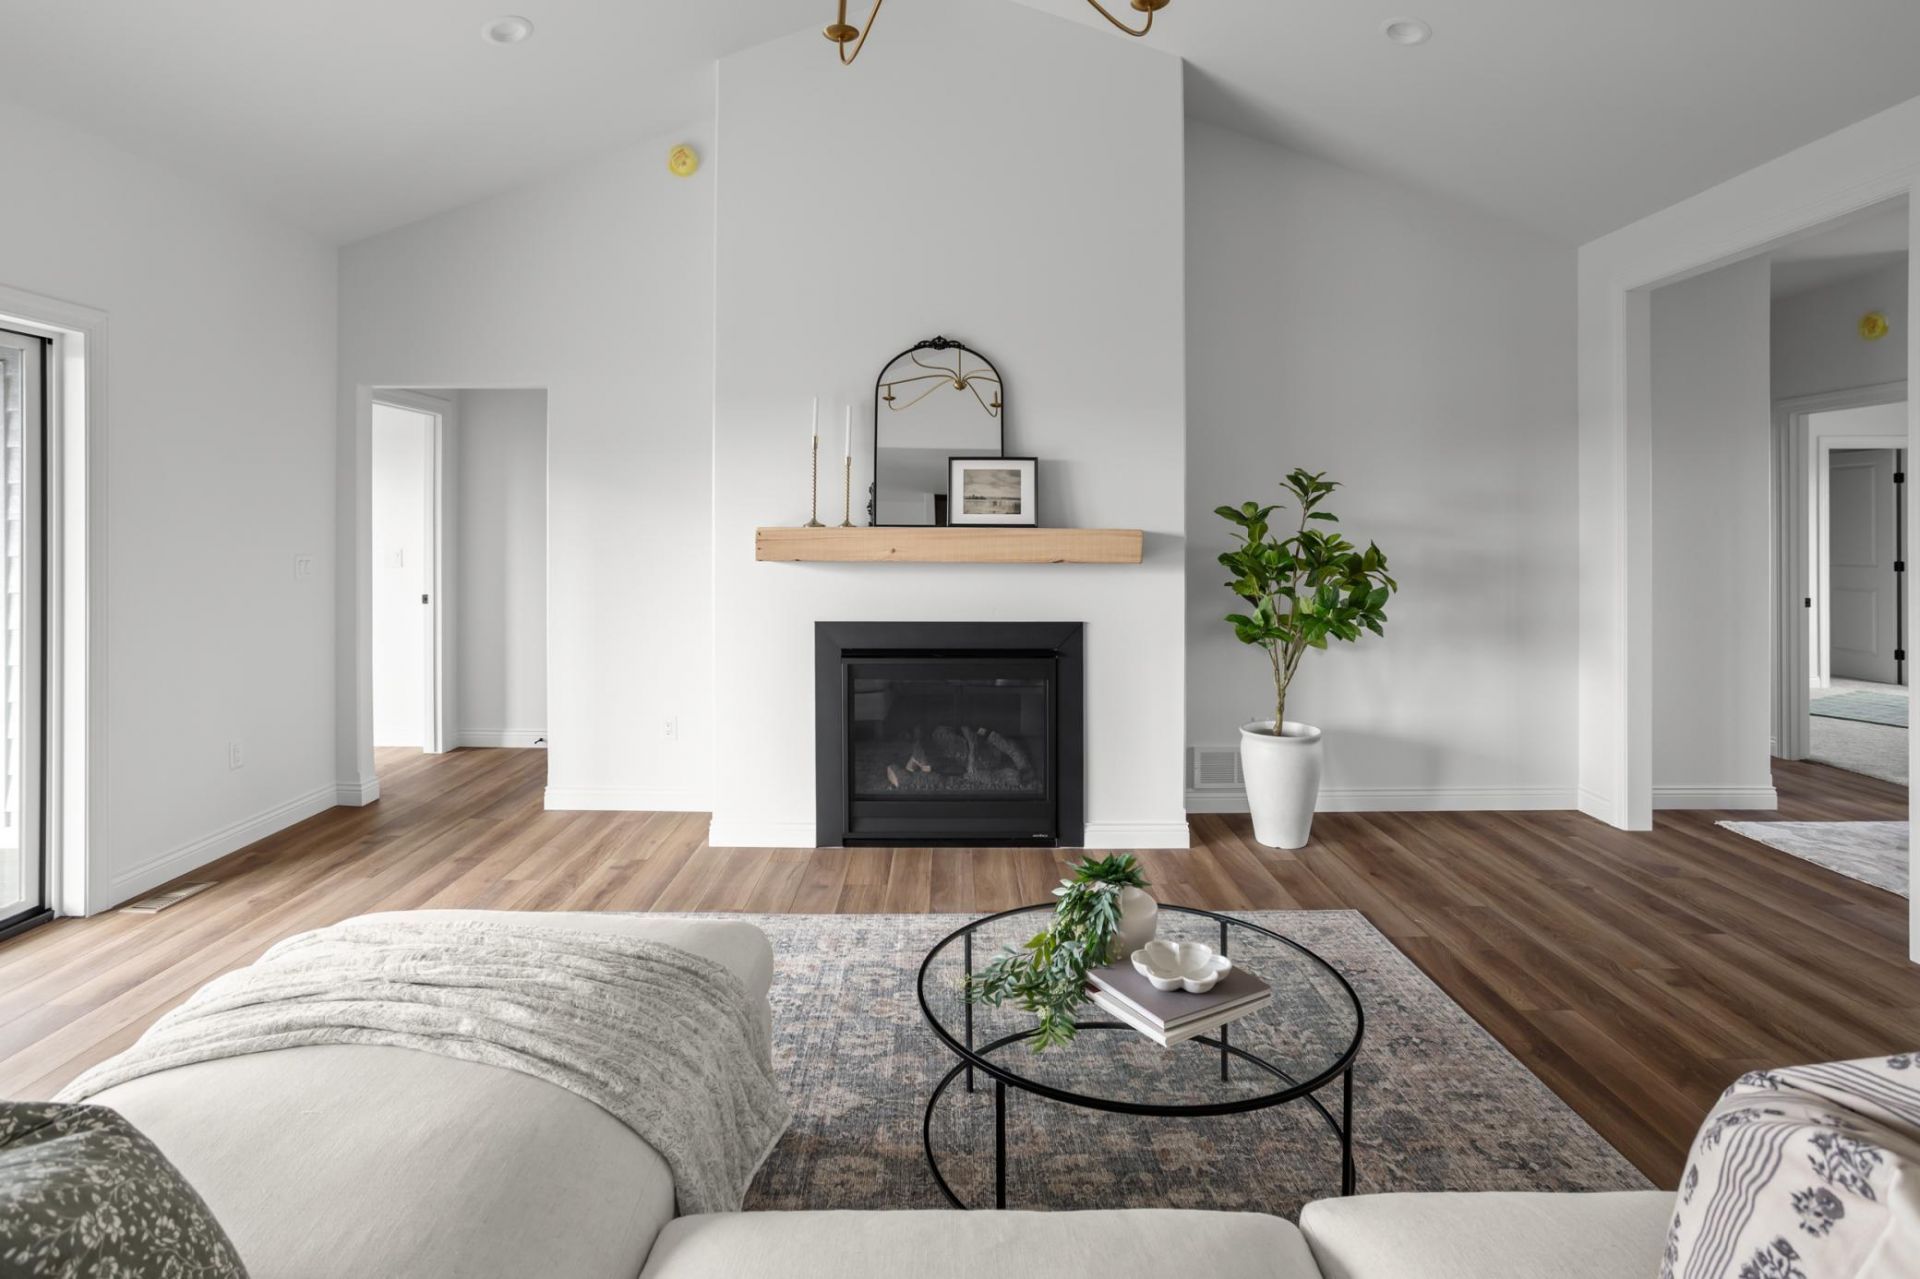
NO SPECIALS. That's a big deal with new construction around Fargo.This 2026 rambler in Norman Acres sits on a corner lot just under 3/4 acre in Kindred and has 3,057 finished sq. ft.The builder is also offering $20,000 with an acceptable offer through December 31, 2026. Use it toward closing costs, an interest rate buydown, or hydroseed and a sprinkler system.The main floor has 3 bedrooms, 3.5 baths, a den, open living area with a gas fireplace, stone countertops, and tile showers.Upstairs, there's an 847 sq. ft. private suite with its own bathroom?great for guests, a bonus room, or mother-in-law space.You also get a 1,138 sq. ft. heated and finished garage with a floor drain, plus 2,210 unfinished sq. ft. in the lower level for future space.Kindred schools, a large lot, plenty of room, and an easy drive to Fargo.And again?NO SPECIAL ASSESSMENTS.
Property Features
Property Type: Residential - Single Family
Basement: Yes
Basement: Unfinished
Cooling: Central Air
Days on Market: 7
Fireplaces: 1
Fuel Type: Natural Gas
Garage: 3 car attached
Heating: Forced Air
Lot Size: 0.68 Acres
Roof Type: Architectural Shingle
Stories: 1.5
Taxes: $1,220
Year Built: 2026
Feature Descriptions
Appliances: Stainless Steel Appliances
Bath: Private Primary
Bathrooms Full: 3
Bathrooms Half: 1
Fireplace: Gas
Foundation Size: 2210
Lot: Corner Lot
Lot Dimensions: 115x256
Parcel#: 55077000010000
Parking: Attached Garage, Floor Drain, Finished Garage, Heated Garage
Sewer: City Sewer - In Street
SQ FT Total: 5267
Water: City Water - In Street
Local Schools
High School: Kindred
School District: Kindred
Listed By / Shown By
Listed By
Agency Name: REALTY XPERTS
Agency Phone: 701-356-5300
Shown By
Agent Name: Aruna G Hagen & Poonam Budhiraja 701-552-1706
701-552-2937
aruna.g.hagen@gmail.com motivated827@gmail.com
Agent Phone: (701) 552-1706

Estimate Your Payment
Estimated Payment
$ 4,590.66 per month $4,197.32 Principal & Interest $101.67 Property Tax $291.67 Homeowner's InsuranceChange Payment Information

By searching Listing Data you agree to this End User License Agreement
© 2026 Regional Multiple Listing Service of Minnesota, Inc. All rights reserved.

Member Participants (and their affiliated licensees, if applicable) shall indicate on their websites that IDX information is provided exclusively for consumers’ personal non-commercial use, that it may not be used for any purpose other than to identify prospective properties consumers may be interested in purchasing, that the data is deemed reliable but is not guaranteed by MLS GRID, and that the use of the MLS GRID Data may be subject to an end user license agreement prescribed by the Member Participant’s applicable MLS if any and as amended from time to time. MLS GRID may, at its discretion, require use of other disclaimers as necessary to protect Member Participant, and/or their MLS from liability.
Based on information submitted to the MLS GRID. All data is obtained from various sources and may not have been verified by broker or MLS GRID. Supplied Open House Information is subject to change without notice. All information should be independently reviewed and verified for accuracy. Properties may or may not be listed by the office/agent presenting the information.
Privacy Policy / DMCA Notice / ADA Accessibility


This site is hosted, designed and copyright
© 1994 - 2026 by
Delta Media Group, Inc. -- Patent Pending --