
Aruna G Hagen & Poonam Budhiraja
701-552-1706
701-552-2937
aruna.g.hagen@gmail.com motivated827@gmail.com
701-552-2937
aruna.g.hagen@gmail.com motivated827@gmail.com
REALTORS®
(701) 552-1706


BEDS6
BATHS3 full 1 partial
SQUARE FEET4,667
MLS#7159184
STATUSPending
PROPERTY TYPEResidential - Single Family
SUBDIVISIONRocking Horse Farm 2nd
SCHOOLWest Fargo
Property Description
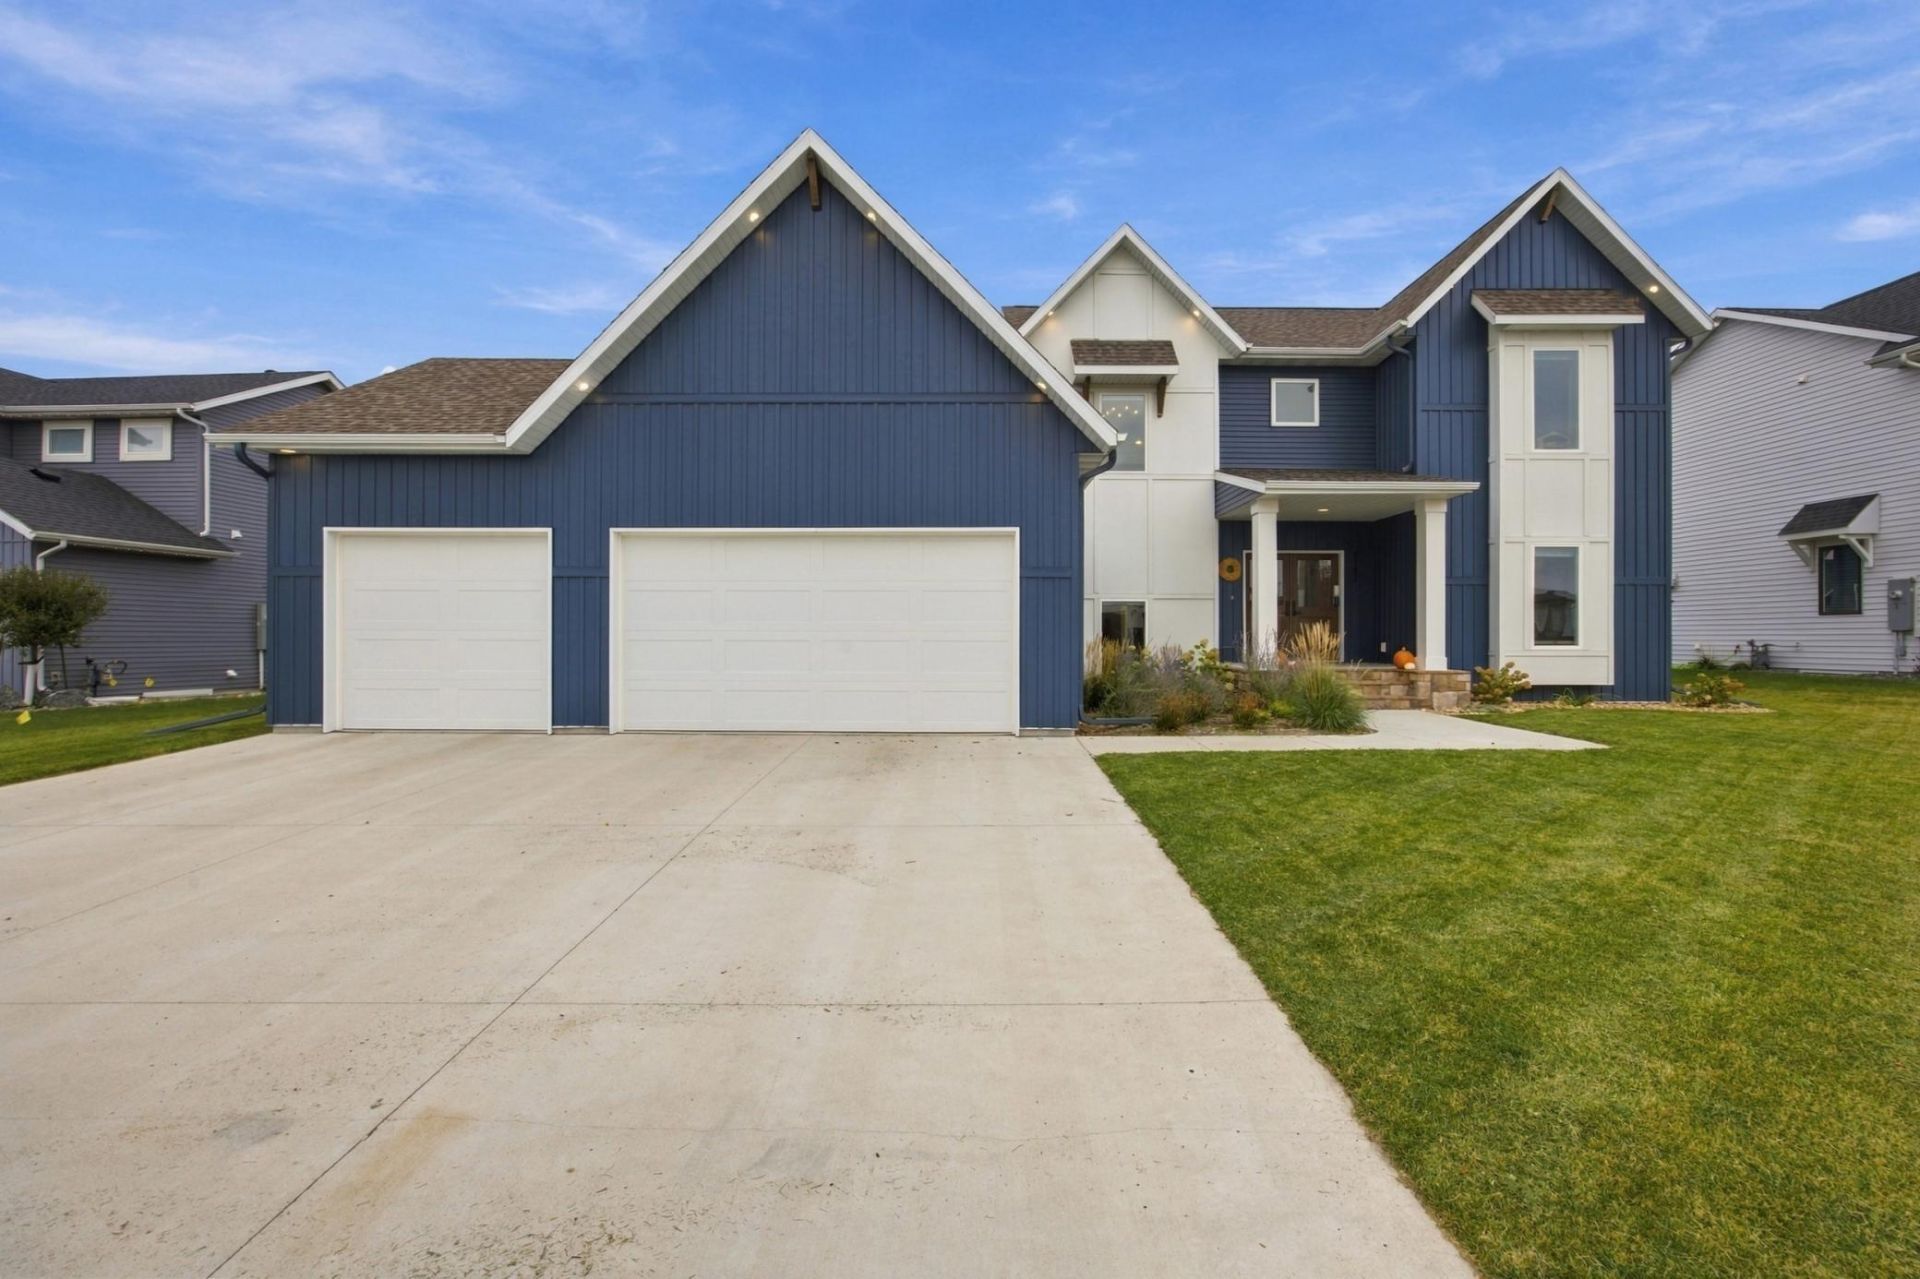
Why Build When You Can Move Right into This Stunning Home? Enjoy the look and feel of brand-new construction in this beautifully designed home, showcasing modern style, exceptional craftsmanship, and thoughtful details throughout. Enter through the double doors into a dramatic two-story foyer and an impressive open-concept main floor. The spacious living room features a soaring wall of windows overlooking the backyard, a striking two-story fireplace, and views of the upper-level catwalk, creating a bright and inviting space for everyday living and entertaining. The stunning kitchen is sure to impress with a custom range hood, double-sided island, floating shelves, and a walk-in pantry. A convenient pocket office and a thoughtfully designed mudroom with custom built-ins add functionality to the main floor. The private primary suite is a true retreat, featuring double doors and elegant wall paneling details. The luxurious four-piece primary bath offers dual vanities, a soaking tub, and a glass-enclosed tiled shower. A spacious walk-in closet with custom built-ins and washer/dryer hookups adds an extra level of convenience. Upstairs, you'll find a beautifully appointed loft with decorative wall paneling, three bedrooms with double or walk-in closets, and a full bath featuring dual vanities and a separate private toilet and shower area. The oversized laundry room is complete with built-ins and a full closet for additional storage. The fully finished lower level provides even more room to spread out, featuring a large family room, wet bar, dedicated workout room with double doors, two additional bedrooms, and a full bath?ideal for guests, entertaining, or accommodating a variety of needs. Quality and design shine throughout with solid panel doors, quartz countertops, undermount sinks, designer lighting, remote window blinds and fixtures, custom built-ins, and detailed millwork. Outside, enjoy the fully fenced backyard with a large patio perfect for summer gatherings, family fun, and outdoor entertaining. Modern design, luxurious finishes, incredible living spaces, and room for everyone?this home truly has it all! Check out the feature/updates list for further details.
Property Features
Property Type: Residential - Single Family
Basement: Yes
Basement: Drain Tiled, Egress Window(s), Finished, Full, Storage Space, Sump Pump
Cooling: Zoned
Days on Market: 22
Fireplaces: 1
Fuel Type: Natural Gas
Garage: 3 car attached
Heating: Forced Air, Fireplace(s), Zoned
Lot Size: 0.3 Acres
Roof Type: Architectural Shingle
Stories: 2.0
Taxes: $10,854
Year Built: 2023
Feature Descriptions
Additional Living Info.: 2nd Floor Laundry,3 BR on One Level, Main Floor Primary, Main Floor Laundry, Primary Bdr Suite
Appliances: Cooktop, Dishwasher, Disposal, Dryer, Exhaust Fan, Freezer, Microwave, Refrigerator, Tankless Water Heater, Wall Oven, Washer
Bath: Double Sink, Full Primary, Full Basement, Private Primary, Main Floor 1/2 Bath, Separate Tub & Shower, Upper Level Full Bath, Walk-In Shower Stall
Bathrooms Full: 3
Bathrooms Half: 1
Dining: Eat In Kitchen, Kitchen/Dining Room
Fencing: Full
Fireplace: Living Room
Foundation Size: 1728
HOA Fee: $480/ Annually
Lot Dimensions: 100.6(F) + 82(B) x 141.13(S) + 148.83 (S)
Parcel#: 01855900810000
Parking: Attached Garage, Concrete, Floor Drain, Garage Door Opener, Insulated Garage
Sewer: City Sewer/Connected
SQ FT Total: 4667
Water: City Water/Connected
Local Schools
High School: West Fargo Sheyenne
School District: West Fargo
Listed By / Shown By
Listed By
Agency Name: Better Homes and Gardens Real Estate Park Company
Agency Phone: 701-237-5031
Shown By
Agent Name: Aruna G Hagen & Poonam Budhiraja 701-552-1706
701-552-2937
aruna.g.hagen@gmail.com motivated827@gmail.com
Agent Phone: (701) 552-1706

Estimate Your Payment
Estimated Payment
$ 6,268.84 per month $5,015.80 Principal & Interest $904.50 Property Tax $348.54 Homeowner's InsuranceChange Payment Information

By searching Listing Data you agree to this End User License Agreement
© 2026 Regional Multiple Listing Service of Minnesota, Inc. All rights reserved.

Member Participants (and their affiliated licensees, if applicable) shall indicate on their websites that IDX information is provided exclusively for consumers’ personal non-commercial use, that it may not be used for any purpose other than to identify prospective properties consumers may be interested in purchasing, that the data is deemed reliable but is not guaranteed by MLS GRID, and that the use of the MLS GRID Data may be subject to an end user license agreement prescribed by the Member Participant’s applicable MLS if any and as amended from time to time. MLS GRID may, at its discretion, require use of other disclaimers as necessary to protect Member Participant, and/or their MLS from liability.
Based on information submitted to the MLS GRID. All data is obtained from various sources and may not have been verified by broker or MLS GRID. Supplied Open House Information is subject to change without notice. All information should be independently reviewed and verified for accuracy. Properties may or may not be listed by the office/agent presenting the information.
Privacy Policy / DMCA Notice / ADA Accessibility


This site is hosted, designed and copyright
© 1994 - 2026 by
Delta Media Group, Inc. -- Patent Pending --