
Aruna G Hagen & Poonam Budhiraja
701-552-1706
701-552-2937
aruna.g.hagen@gmail.com motivated827@gmail.com
701-552-2937
aruna.g.hagen@gmail.com motivated827@gmail.com
REALTORS®
(701) 552-1706


BEDS2
BATHS2 full
SQUARE FEET1,806
MLS#7158433
STATUSActive
PROPERTY TYPEResidential -
SCHOOLWest Fargo
Property Description
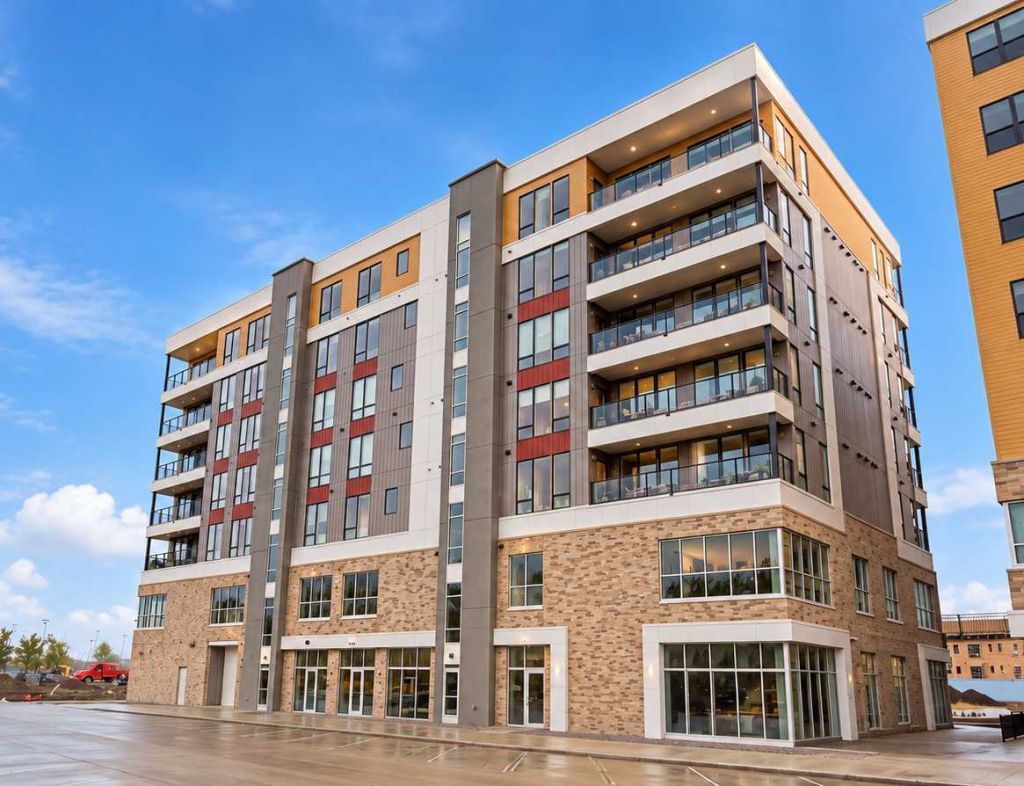
Experience elevated, maintenance-free living in this stunning sixth-floor residence at MAKT, Fargo's newest seven-story luxury condominium community! Centrally located within the building and offering some of the best views MAKT has to offer, Unit 603 features expansive south-facing pond views, dramatic floor-to-ceiling windows, and an oversized private balcony with glass railings. The thoughtfully designed floor plan offers two bedrooms positioned on opposite sides of the residence for added privacy, along with two bathrooms. Soaring ceilings and an open-concept layout create a bright, spacious atmosphere, while the kitchen features a generous island, abundant cabinetry, and a large walk-in pantry. Exclusive sixth-floor upgrades include high-end wood plank flooring, upgraded bathroom floor tile, and glass balcony railings. A spacious primary suite and two underground heated parking stalls add comfort and convenience. Enjoy nearby dining, shopping, entertainment, and easy interstate access. Move in now and enjoy the exciting amenities coming to MAKT this winter!*Anticipated amenities include a clubroom, gym, fitness studio, gaming lounge with pool table and shuffleboard, sauna, private offices, micro-market, pet wash, and car wash bay. Amenities are anticipated for completion this winter.*Select listing photos have been virtually staged to illustrate furnishing possibilities.
Property Features
Property Type: Residential -
Basement: None
Cooling: Central Air
Days on Market: 26
Fuel Type: Natural Gas
Garage: 2
Heating: Forced Air
Lot Size: 1.95 Acres
Roof Type: Flat
Taxes: $6,500
Year Built: 2024
Feature Descriptions
Accessibility: Accessible Elevator Installed
Additional Living Info.: All Living Facilities on One Level, Main Floor Primary, Main Floor Bedroom, Main Floor Laundry, Primary Bdr Suite
Appliances: Air-To-Air Exchanger, Dishwasher, Disposal, Dryer, Exhaust Fan, Freezer, Gas Water Heater, Microwave, Range, Refrigerator, Washer
Bath: Double Sink, Bathroom Ensuite, Full Primary, Private Primary, Main Floor 3/4 Bath, Main Floor Full Bath, Separate Tub & Shower, Walk-In Shower Stall
Bathrooms 3/4: 1
Bathrooms Full: 1
Community Features: Lobby Entrance
Down Payment Resource: Yes
Exterior: Concrete, Steel Siding
Foundation Size: 1806
HOA Fee: $325/ Monthly
Lot Dimensions: unknown
Parcel#: TBD
Parking: Assigned, Heated Garage, Parking Garage, Underground
Sewer: City Sewer/Connected
SQ FT Total: 1806
Water: City Water/Connected
Room Sizes
Bedroom: 19' x 12'
Kitchen: 21' x 11'
Laundry: 8' x 6'
Living Room: 24' x 15'
Patio: 25'6 x 5'6
Pantry (Walk-In): 8' x 4'
Bedroom 2: 14' x 12'
Utility Room: 8' x 5'
Walk-In Closet: 9' x 8'
Local Schools
High School: West Fargo Sheyenne
School District: West Fargo
Listed By / Shown By
Listed By
Agency Name: Tradition Property Group
Agency Phone: 612-986-4113
Shown By
Agent Name: Aruna G Hagen & Poonam Budhiraja 701-552-1706
701-552-2937
aruna.g.hagen@gmail.com motivated827@gmail.com
Agent Phone: (701) 552-1706

Estimate Your Payment
Estimated Payment
$ 3,324.39 per month $2,601.92 Principal & Interest $541.67 Property Tax $180.80 Homeowner's InsuranceChange Payment Information

By searching Listing Data you agree to this End User License Agreement
© 2026 Regional Multiple Listing Service of Minnesota, Inc. All rights reserved.

Member Participants (and their affiliated licensees, if applicable) shall indicate on their websites that IDX information is provided exclusively for consumers’ personal non-commercial use, that it may not be used for any purpose other than to identify prospective properties consumers may be interested in purchasing, that the data is deemed reliable but is not guaranteed by MLS GRID, and that the use of the MLS GRID Data may be subject to an end user license agreement prescribed by the Member Participant’s applicable MLS if any and as amended from time to time. MLS GRID may, at its discretion, require use of other disclaimers as necessary to protect Member Participant, and/or their MLS from liability.
Based on information submitted to the MLS GRID. All data is obtained from various sources and may not have been verified by broker or MLS GRID. Supplied Open House Information is subject to change without notice. All information should be independently reviewed and verified for accuracy. Properties may or may not be listed by the office/agent presenting the information.
Privacy Policy / DMCA Notice / ADA Accessibility


This site is hosted, designed and copyright
© 1994 - 2026 by
Delta Media Group, Inc. -- Patent Pending --