
Aruna G Hagen & Poonam Budhiraja
701-552-1706
701-552-2937
aruna.g.hagen@gmail.com motivated827@gmail.com
701-552-2937
aruna.g.hagen@gmail.com motivated827@gmail.com
REALTORS®
(701) 552-1706


BEDS4
BATHS3 full
SQUARE FEET2,464
MLS#7151935
STATUSActive
PROPERTY TYPEResidential - Single Family
SUBDIVISIONVillas By The Greens
SCHOOLWest Fargo
Property Description
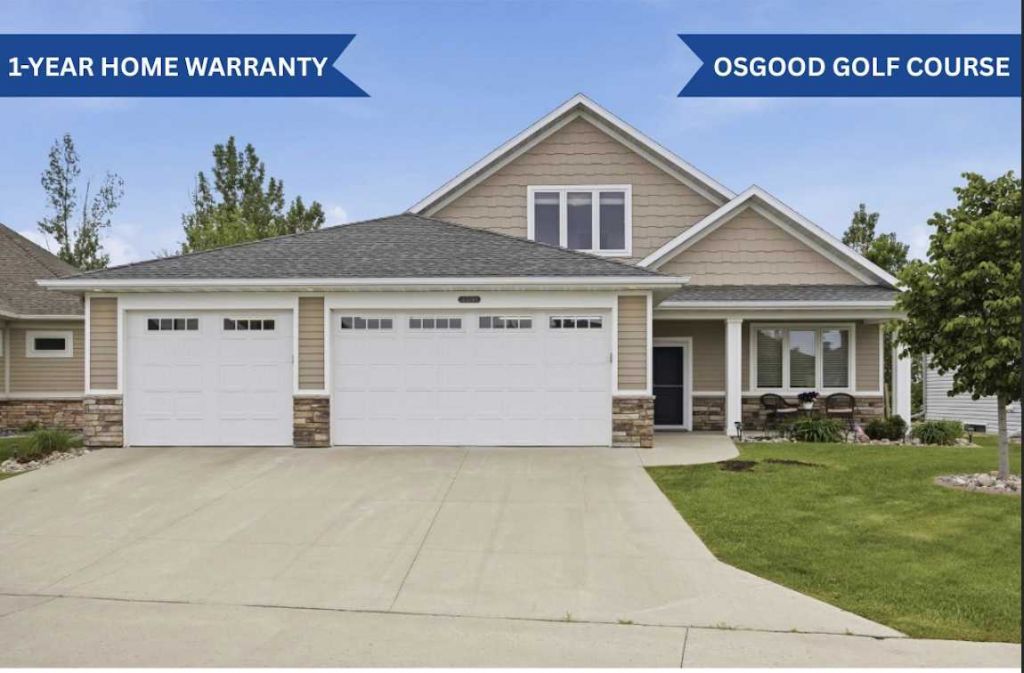
Luxury, Low-Maintenance Living Near Osgood Golf Course ? AND NO SPECIALS!Experience the perfect combination of upscale finishes, thoughtful design, and carefree living in this stunning Building Concepts custom home, ideally positioned near Osgood Golf Course with no backyard neighbors and the added bonus of NO SPECIAL ASSESSMENTS!Designed to make everyday living as comfortable as it is impressive, this beautifully crafted home offers 4 bedrooms, 3 bathrooms, a heated 3-stall garage, and an exceptional floor plan centered around convenient one-level living. The fully functional second level adds tremendous versatility?perfect for overnight guests, a private office, hobby space, or an additional entertainment retreat.Step inside and you'll immediately notice the quality. Rich custom cabinetry, oversized windows, open-concept living spaces, and carefully selected finishes create a warm yet sophisticated atmosphere throughout. At the heart of the home, the gourmet kitchen flows effortlessly into the dining and living areas, creating an ideal setting for everything from quiet mornings to hosting family and friends.The spacious primary suite provides a private retreat, while abundant natural light and peaceful views enhance the home's inviting feel. Outside, enjoy the added privacy of no backyard neighbors, along with an underground sprinkler system and beautifully maintained surroundings.Best of all, this home was designed for those who would rather enjoy their time than spend it maintaining their property. With the HOA handling lawn care and snow removal, you can lock the door and go?or simply spend more time enjoying everything this incredible location has to offer.Custom construction. One-level living. Heated 3-stall garage. No backyard neighbors. Golf course proximity. No specials. Low-maintenance lifestyle.Opportunities combining this level of quality, convenience, and location don't come around often. If you've been waiting for a home that allows you to live exceptionally without the upkeep, this is one you'll want to see.
Property Features
Property Type: Residential - Single Family
Basement: Yes
Basement: Crawl Space, Finished, Other, Storage Space, Sump Pump
Cooling: Central Air
Days on Market: 36
Fireplaces: 1
Fuel Type: Natural Gas
Garage: 3 car attached
Heating: Forced Air
Lot Size: 0.17 Acres
Roof Type: Architectural Shingle
Stories: 1.5
Taxes: $5,192
Year Built: 2014
Feature Descriptions
Additional Living Info.: 3 BR on One Level, Main Floor Primary, Primary Bdr Suite
Appliances: Air-To-Air Exchanger, Dishwasher, Dryer, Microwave, Range, Refrigerator, Stainless Steel Appliances
Bath: Double Sink, Private Primary, Main Floor Full Bath, Upper Level Full Bath
Bathrooms Full: 3
Dining: Kitchen/Dining Room
Down Payment Resource: Yes
Exterior: Concrete
Fireplace: Gas, Living Room
Foundation Size: 2464
HOA Fee: $275/ Other
Lot: On Golf Course
Lot Dimensions: 60x106
Parcel#: 01840700020000
Parking: Attached Garage, Concrete, Finished Garage, Heated Garage
Sewer: City Sewer/Connected
SQ FT Total: 2464
Water: City Water/Connected
Local Schools
High School: West Fargo Sheyenne
School District: West Fargo
Listed By / Shown By
Listed By
Agency Name: RE/MAX Legacy Realty
Agency Phone: 701-492-5050
Shown By
Agent Name: Aruna G Hagen & Poonam Budhiraja 701-552-1706
701-552-2937
aruna.g.hagen@gmail.com motivated827@gmail.com
Agent Phone: (701) 552-1706

Estimate Your Payment
Estimated Payment
$ 3,709.63 per month $3,064.05 Principal & Interest $432.67 Property Tax $212.92 Homeowner's InsuranceChange Payment Information

By searching Listing Data you agree to this End User License Agreement
© 2026 Regional Multiple Listing Service of Minnesota, Inc. All rights reserved.

Member Participants (and their affiliated licensees, if applicable) shall indicate on their websites that IDX information is provided exclusively for consumers’ personal non-commercial use, that it may not be used for any purpose other than to identify prospective properties consumers may be interested in purchasing, that the data is deemed reliable but is not guaranteed by MLS GRID, and that the use of the MLS GRID Data may be subject to an end user license agreement prescribed by the Member Participant’s applicable MLS if any and as amended from time to time. MLS GRID may, at its discretion, require use of other disclaimers as necessary to protect Member Participant, and/or their MLS from liability.
Based on information submitted to the MLS GRID. All data is obtained from various sources and may not have been verified by broker or MLS GRID. Supplied Open House Information is subject to change without notice. All information should be independently reviewed and verified for accuracy. Properties may or may not be listed by the office/agent presenting the information.
Privacy Policy / DMCA Notice / ADA Accessibility


This site is hosted, designed and copyright
© 1994 - 2026 by
Delta Media Group, Inc. -- Patent Pending --