
Aruna G Hagen & Poonam Budhiraja
701-552-1706
701-552-2937
aruna.g.hagen@gmail.com motivated827@gmail.com
701-552-2937
aruna.g.hagen@gmail.com motivated827@gmail.com
REALTORS®
(701) 552-1706


BEDS4
BATHS1 full 1 partial
SQUARE FEET2,296
MLS#7113078
STATUSActive
PROPERTY TYPEResidential - Single Family
SUBDIVISIONArthur
SCHOOLNorthern Cass
Property Description
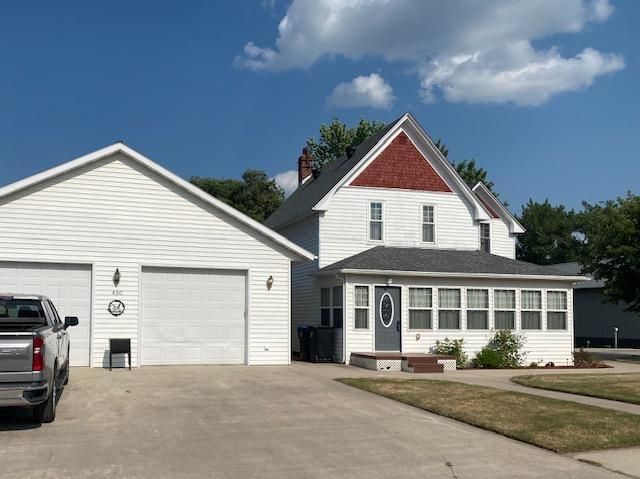
Amazing 32x40 dream shop. Beautifully designed and updated 4 bdrm home with 4-season porch.Quick closing possible.Nestled in the peaceful community of Arthur?just an easy, quiet commute to the Fargo-Moorhead metro?this classic 4-bedroom, 2-bathroom home perfectly blends historic character with modern updates ¢ The Dream Shop: A massive 32x40 detached garage/workshop. Fully Loaded: Equipped with in-floor heat, overhead forced-air heat, water, electricity, a storage loft and a floor drain. Perfect for projects, vehicle maintenance, or boat and toy storage. ¢ Family-Friendly Layout: All 4 bedrooms are conveniently located together on the upper level. ¢ Main Floor Convenience: Features main-floor laundry, a half-bath, beautiful solid hardwood floors, a copper-tiled ceiling in the kitchen and elegant archways throughout ¢ Year-Round Porch: a warm and inviting west-facing, sunlit 4-season country porch greets you at the entrance. ¢ Bonus Living Space: Cozy basement family room features new carpeting, solid wood-paneling, 6-panel doors and multiple storage spaces.Schedule your private tour today
Property Features
Property Type: Residential - Single Family
Basement: Yes
Basement: Block, Crawl Space, Partial, Partially Finished, Storage Space
Cooling: Central Air
Days on Market: 108
Fuel Type: Electric, Propane
Garage: 4
Heating: Boiler, Dual Fuel/Off Peak, Forced Air, In-Floor Heat
Lot Size: 0.48 Acres
Roof Type: Architectural Shingle
Stories: 2.0
Taxes: $2,290
Year Built: 1910
Feature Descriptions
Additional Structures: Garage(s)
Appliances: Dishwasher, Dryer, Electric Water Heater, Fuel Tank - Owned, Range, Refrigerator, Water Softener Owned
Bath: Main Floor 1/2 Bath, Upper Level Full Bath
Bathrooms Full: 1
Bathrooms Half: 1
Dining: Separate/Formal Dining Room
Down Payment Resource: Yes
Foundation Size: 1088
Lot: Tree Coverage - Light
Lot Dimensions: 150x150
Parcel#: 08010011615000
Parking: Detached Garage
Sewer: City Sewer/Connected
SQ FT Total: 2296
Water: City Water/Connected
Room Sizes
Four Season Porch: 14.5 x 6
Local Schools
High School: Northern Cass
School District: Northern Cass
Listed By / Shown By
Listed By
Agency Name: Town & Country Realty
Agency Phone: 701-293-3333
Shown By
Agent Name: Aruna G Hagen & Poonam Budhiraja 701-552-1706
701-552-2937
aruna.g.hagen@gmail.com motivated827@gmail.com
Agent Phone: (701) 552-1706

Estimate Your Payment
Estimated Payment
$ 1,626.86 per month $1,342.72 Principal & Interest $190.83 Property Tax $93.30 Homeowner's InsuranceChange Payment Information

By searching Listing Data you agree to this End User License Agreement
© 2026 Regional Multiple Listing Service of Minnesota, Inc. All rights reserved.

Member Participants (and their affiliated licensees, if applicable) shall indicate on their websites that IDX information is provided exclusively for consumers’ personal non-commercial use, that it may not be used for any purpose other than to identify prospective properties consumers may be interested in purchasing, that the data is deemed reliable but is not guaranteed by MLS GRID, and that the use of the MLS GRID Data may be subject to an end user license agreement prescribed by the Member Participant’s applicable MLS if any and as amended from time to time. MLS GRID may, at its discretion, require use of other disclaimers as necessary to protect Member Participant, and/or their MLS from liability.
Based on information submitted to the MLS GRID. All data is obtained from various sources and may not have been verified by broker or MLS GRID. Supplied Open House Information is subject to change without notice. All information should be independently reviewed and verified for accuracy. Properties may or may not be listed by the office/agent presenting the information.
Privacy Policy / DMCA Notice / ADA Accessibility


This site is hosted, designed and copyright
© 1994 - 2026 by
Delta Media Group, Inc. -- Patent Pending --