
Aruna G Hagen & Poonam Budhiraja
701-552-1706
701-552-2937
aruna.g.hagen@gmail.com motivated827@gmail.com
701-552-2937
aruna.g.hagen@gmail.com motivated827@gmail.com
REALTORS®
(701) 552-1706


BEDS6
BATHS3 full 1 partial
SQUARE FEET4,611
MLS#7103058
STATUSContingent
PROPERTY TYPEResidential - Single Family
SUBDIVISIONOsgood First Additon
SCHOOLWest Fargo
Property Description
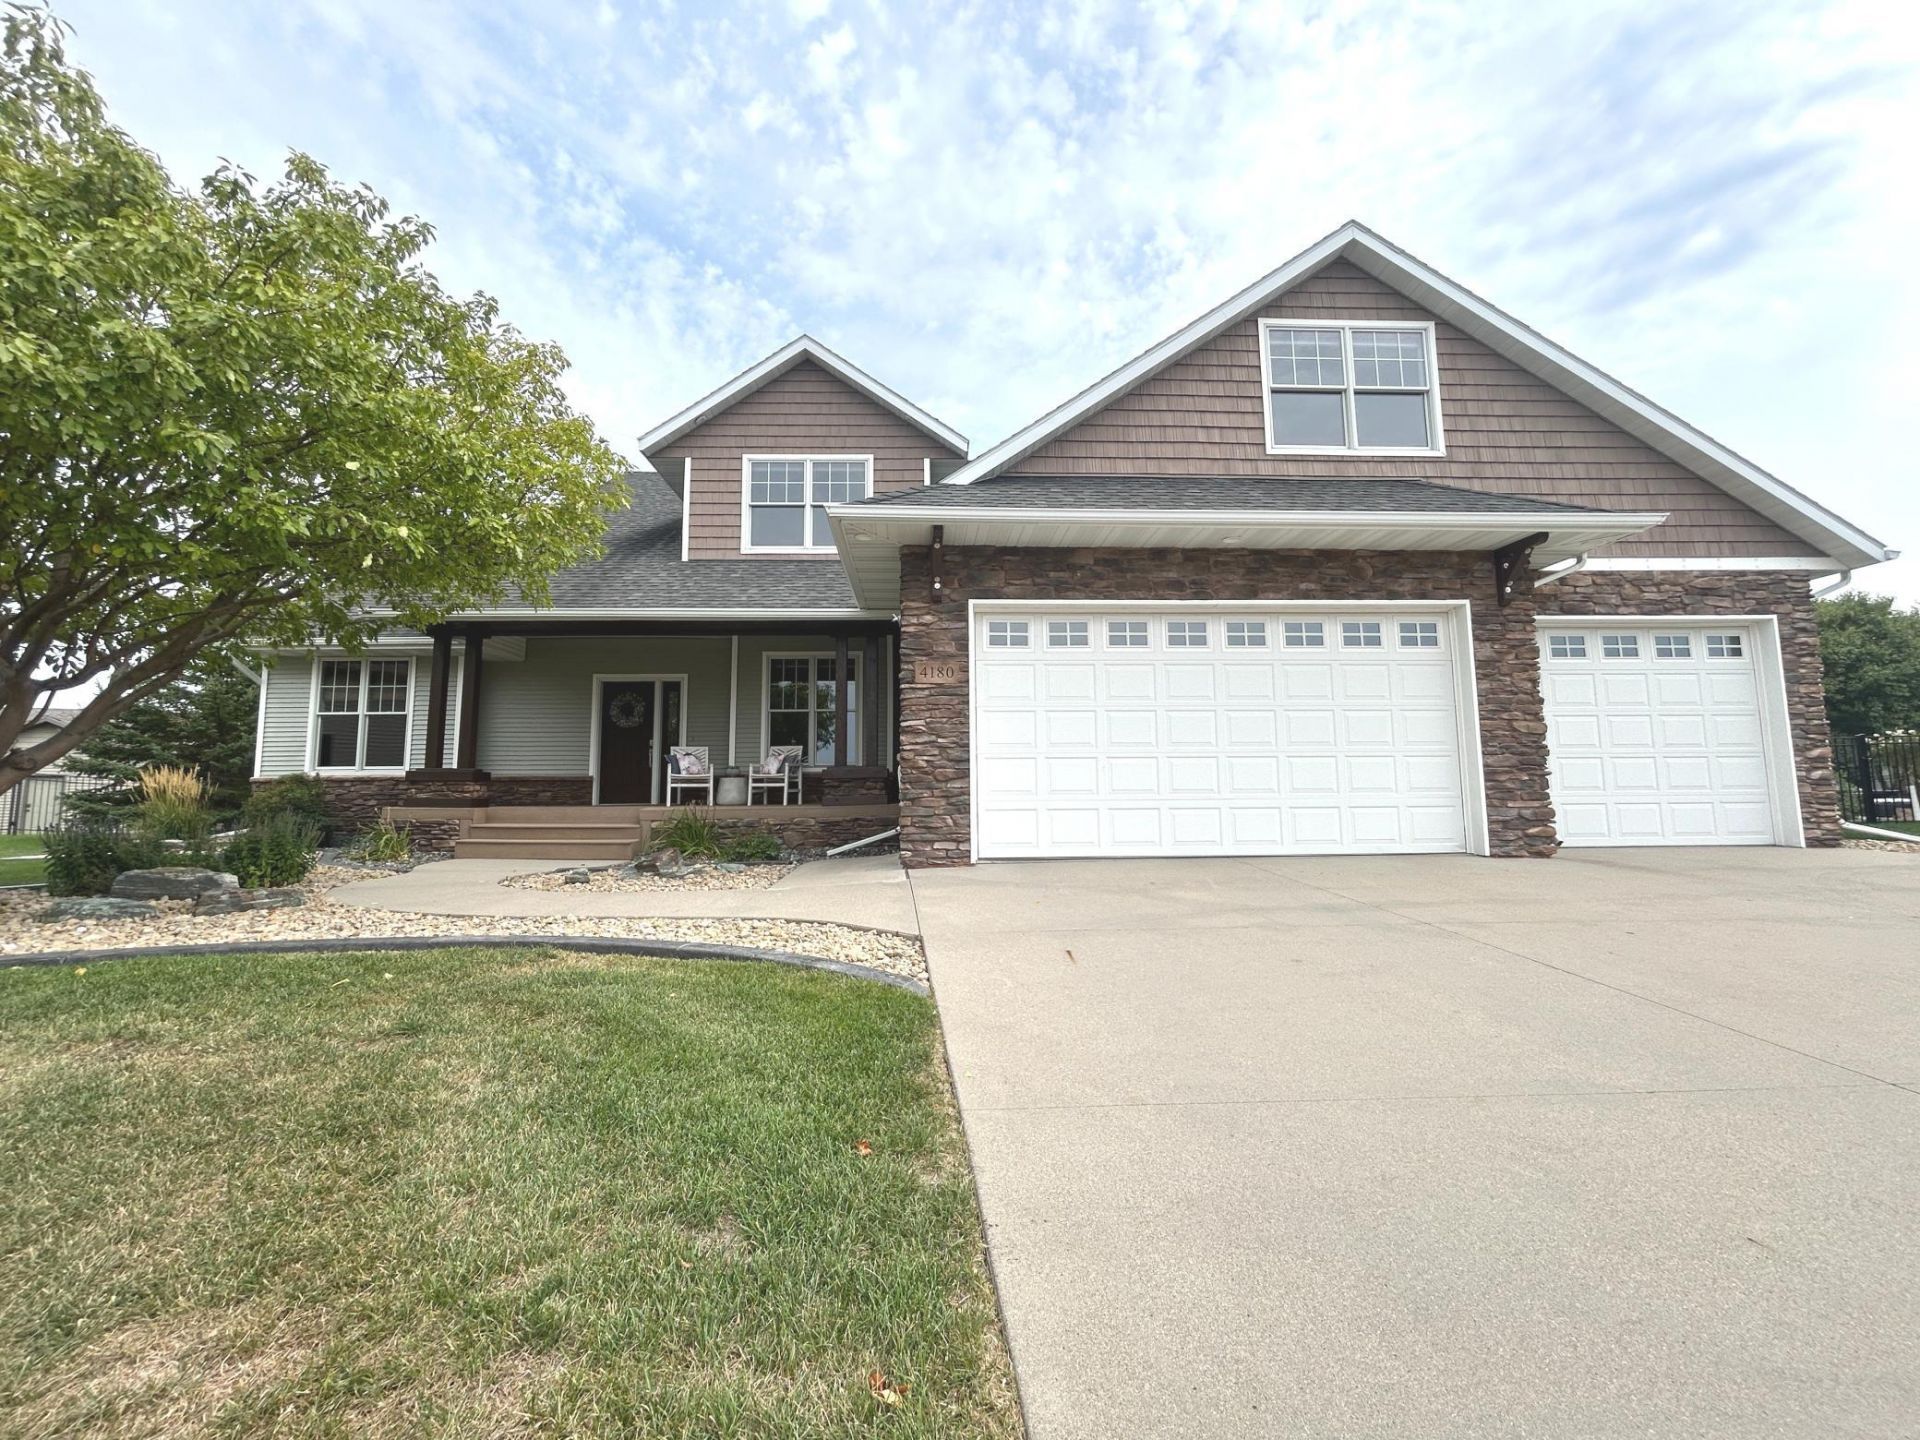
Contractor-owned and meticulously maintained, this 1½-story home sits on a quiet cul-de-sac in the sought-after Osgood Golf Course neighborhood, offering 4,700 finished square feet, 6 bedrooms (or 5 plus a fitness room), and 3½ bathrooms?with less than $4,000 remaining in special assessments.Its standout feature is a professionally engineered ICF (Insulated Concrete Form) foundation that delivers energy efficiency you won't find in standard construction. The lower level needs little to no supplemental heat in winter and stays cool and dry all summer.Inside, real character shows in custom Craftsman solid wood-core doors; brick, natural rock, and wood accents; 12-foot ceilings in the main living area; and hickory hardwood flooring. The main-floor primary suite is a private retreat with heated floors, a steam sauna/shower, fireplace, and mounted TV. The kitchen features all-new KitchenAid appliances and solid quartz countertops, with matching quartz in the lower-level kitchenette.Built for entertaining, the lower level offers a full kitchenette with cooktop, refrigerator, dishwasher, and wet bar; a theater room with professional audio and commercial drapes; and a fitness area with commercial-grade rubber flooring. A private office/den with built-ins rounds out the interior.Outdoors, a heated full-cedar screened porch opens to an expansive concrete patio with an outdoor kitchen, fire pit, professional landscaping, mature trees, and underground irrigation. The oversized heated triple garage is fully finished with aluminum wainscoting, stainless steel cabinetry, floor drain, utility sink, integrated audio, and a mounted TV?plus a separate outbuilding for a workshop or storage.Located in the West Fargo School District with quick access to I-94 and I-29, this is a rare chance to own a home where superior construction, energy efficiency, and standout entertaining spaces come together. Five mounted TVs and whole-home audio are included. Additional outbuilding for a workshop or storage with a walk-in door and an overhead door.
Property Features
Property Type: Residential - Single Family
Basement: Drain Tiled, Egress Window(s), Kitchenette, Sump Pump
Cooling: Central Air
Days on Market: 127
Fireplaces: 4
Fuel Type: Natural Gas
Garage: 3 car attached
Heating: Forced Air
Lot Size: 0.48 Acres
Stories: 1.5
Taxes: $4,652
Year Built: 2003
Feature Descriptions
Additional Structures: Storage Shed
Appliances: Dishwasher, Disposal, Dryer, Exhaust Fan, Gas Water Heater, Microwave, Range, Refrigerator, Stainless Steel Appliances, Wall Oven, Washer, Water Softener Owned
Bath: Double Sink, Full Basement, Private Primary, Main Floor 1/2 Bath, Steam Shower, Walk-In Shower Stall
Bathrooms Full: 3
Bathrooms Half: 1
Down Payment Resource: Yes
Foundation Size: 1721
HOA Fee: $120/ Annually
Lot Dimensions: 58.58x163.27x166.22x182.89
Parcel#: 01702000080000
Parking: Attached Garage
Sewer: City Sewer/Connected
SQ FT Total: 4611
Water: City Water/Connected
Local Schools
High School: West Fargo Sheyenne
School District: West Fargo
Listed By / Shown By
Listed By
Agency Name: Trilogy Real Estate
Agency Phone: 701-261-0279
Shown By
Agent Name: Aruna G Hagen & Poonam Budhiraja 701-552-1706
701-552-2937
aruna.g.hagen@gmail.com motivated827@gmail.com
Agent Phone: (701) 552-1706

Estimate Your Payment
Estimated Payment
$ 3,974.37 per month $3,353.66 Principal & Interest $387.67 Property Tax $233.04 Homeowner's InsuranceChange Payment Information

By searching Listing Data you agree to this End User License Agreement
© 2026 Regional Multiple Listing Service of Minnesota, Inc. All rights reserved.

Member Participants (and their affiliated licensees, if applicable) shall indicate on their websites that IDX information is provided exclusively for consumers’ personal non-commercial use, that it may not be used for any purpose other than to identify prospective properties consumers may be interested in purchasing, that the data is deemed reliable but is not guaranteed by MLS GRID, and that the use of the MLS GRID Data may be subject to an end user license agreement prescribed by the Member Participant’s applicable MLS if any and as amended from time to time. MLS GRID may, at its discretion, require use of other disclaimers as necessary to protect Member Participant, and/or their MLS from liability.
Based on information submitted to the MLS GRID. All data is obtained from various sources and may not have been verified by broker or MLS GRID. Supplied Open House Information is subject to change without notice. All information should be independently reviewed and verified for accuracy. Properties may or may not be listed by the office/agent presenting the information.
Privacy Policy / DMCA Notice / ADA Accessibility


This site is hosted, designed and copyright
© 1994 - 2026 by
Delta Media Group, Inc. -- Patent Pending --